High Accuracy As-Built Drawing Services
StorX turns laser scans of your facility into verified drawings for permits and upgrades.
StorX turns laser scans of your facility into verified drawings for permits and upgrades.
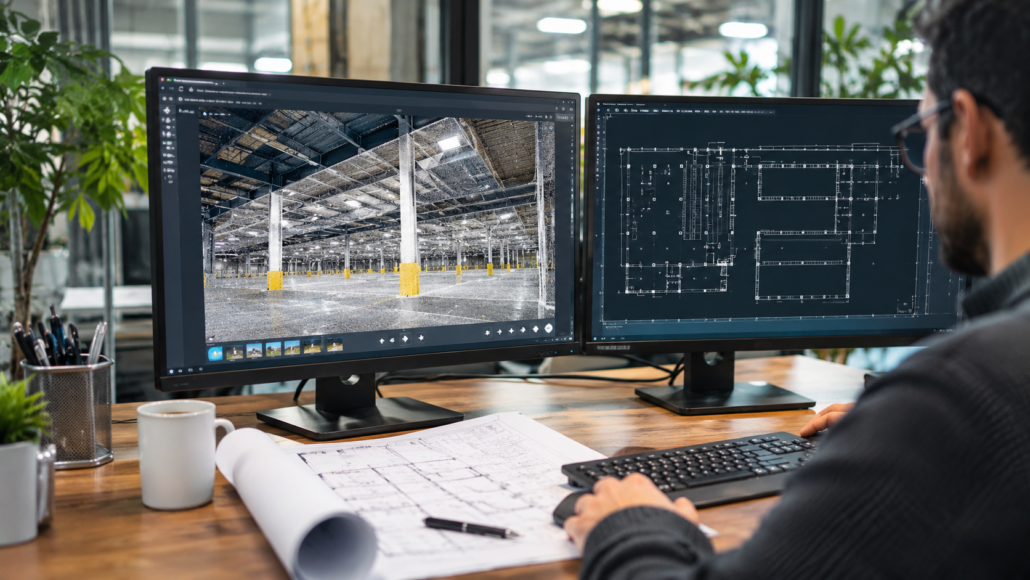
Our as-built drawing services record commercial and industrial facilities as they stand today, using laser scans that measure every wall, column, and rack face with millions of precise data points.
The result is a complete set of plans your team can use for permit submissions, layout changes, and vendor bids, especially where original construction drawings are missing or no longer match the floor.
StorX engineers who also design storage systems prepare every drawing, so rack runs, aisles, and clearances are recorded in the detail your next layout needs.
Multi-site operators receive consistent CAD drawing sets, so every building follows the same format and level of detail, and teams can compare locations at a glance.
You receive the drawings and the 3D digital twin file to store on your own servers, along with online access to every site we capture for you.
Fieldwork begins with a Matterport scan of the building, usually finished within a couple of days. Rather than measuring room by room, the scanner sweeps docks, mezzanines, overhead structure, and the main floor in one coordinated visit.
That field data then goes through engineering, where our team drafts the CAD drawings your project calls for. Because the capture also feeds our 3D digital twin services, you get a walkable model to check the drawings against.
Many facilities change hands, expand, or age past the point where reliable records exist. As-built documentation closes that gap, giving owners, operators, and code officials one trustworthy reference for the building.
Buildings that have changed owners, expanded in phases, or simply aged often lack plans anyone can rely on. A fresh scan replaces guesswork about past renovations with a full record of today’s layout, ready for the next owner, tenant, or project.
When building inspectors, fire marshals, or insurance carriers ask for egress plans or life safety documentation, accurate drawings are the starting point. Our laser scans record aisles, doorways, and the egress routes your personnel use to exit the building, giving your team or fire protection consultant a reliable base for those submissions.
Permit reviews often require a current rack layout alongside the floor plan, particularly before adding a mezzanine or work platform or extending rack runs. StorX manages permitting on its own racking projects, and our installation team works from the same drawings once approvals are in place.
When the next project goes out for quotes, bidders need dependable dimensions. Detailed plans let vendors price upgrades against real, clear heights and column spacing, helping limit change orders once work begins.
As-built drawing prices are usually set by square footage, then adjusted for the building’s complexity and the deliverables requested. A basic 2D floor plan of an open warehouse costs far less than a full set with sections, elevations, and mechanical systems, and difficult site access or tight deadlines can raise the quote further.
A common example is an as-built floor plan of an existing warehouse. It shows exterior and interior walls, the column grid, doors and dock positions, ceiling heights, and the current rack layout. Many plans also trace egress routes and note fixed equipment, so the drawing matches what is physically on site.
“As-built” describes a structure as it was actually constructed or as it exists now, including every change made after the original design. In construction and facility management, the term usually refers to drawings or records that capture real conditions, such as relocated walls, added mezzanines, or rerouted systems, rather than what the plans intended.